Behind H STUDIO stands a family tradition in construction of more than 35 years, while the studio itself was founded in 2025. How did the decision come about to extend that experience into interior design?
I grew up in a family where construction and technical matters were part of everyday life, so from an early age I was surrounded by building sites and by the way things are planned, carried out and finally turned into something concrete. Over time I felt the wish to add a creative dimension to that technical and hands-on experience. Interior design gave me exactly that: a way to combine what I grew up with and the creativity and chance to give a space character and identity. H STUDIO eventually grew out of that idea.
What did you bring from the construction trade into design that you would have struggled to learn had you started only from design?
First of all, we brought experience from the building site and an understanding of the execution process itself. When you are present on site for a long time, you learn how to organise people, how to communicate with the different participants in a project and, perhaps most importantly, to pay attention to details that often seem unimportant on paper but make a big difference in execution. That is exactly why we pay great attention to the technical side and to precision, both in design and later in realisation. I think that experience is hard to gain if you only meet the building site after you have finished the design.
What do you remember about the first project you signed as H STUDIO?
I remember the first project above all for a mix of stress and euphoria. There was a big dose of worry about how the client would react and whether they would like what we had come up with, but at the same time huge excitement and impatience to finally present the project. In the end it produced a very unique space, with many carefully thought-out details, so that project stayed in my memory in a special way. I think that was also the first time I had the real feeling that H STUDIO was gaining its identity.
When someone walks into a space you have designed, how should they recognise your signature?
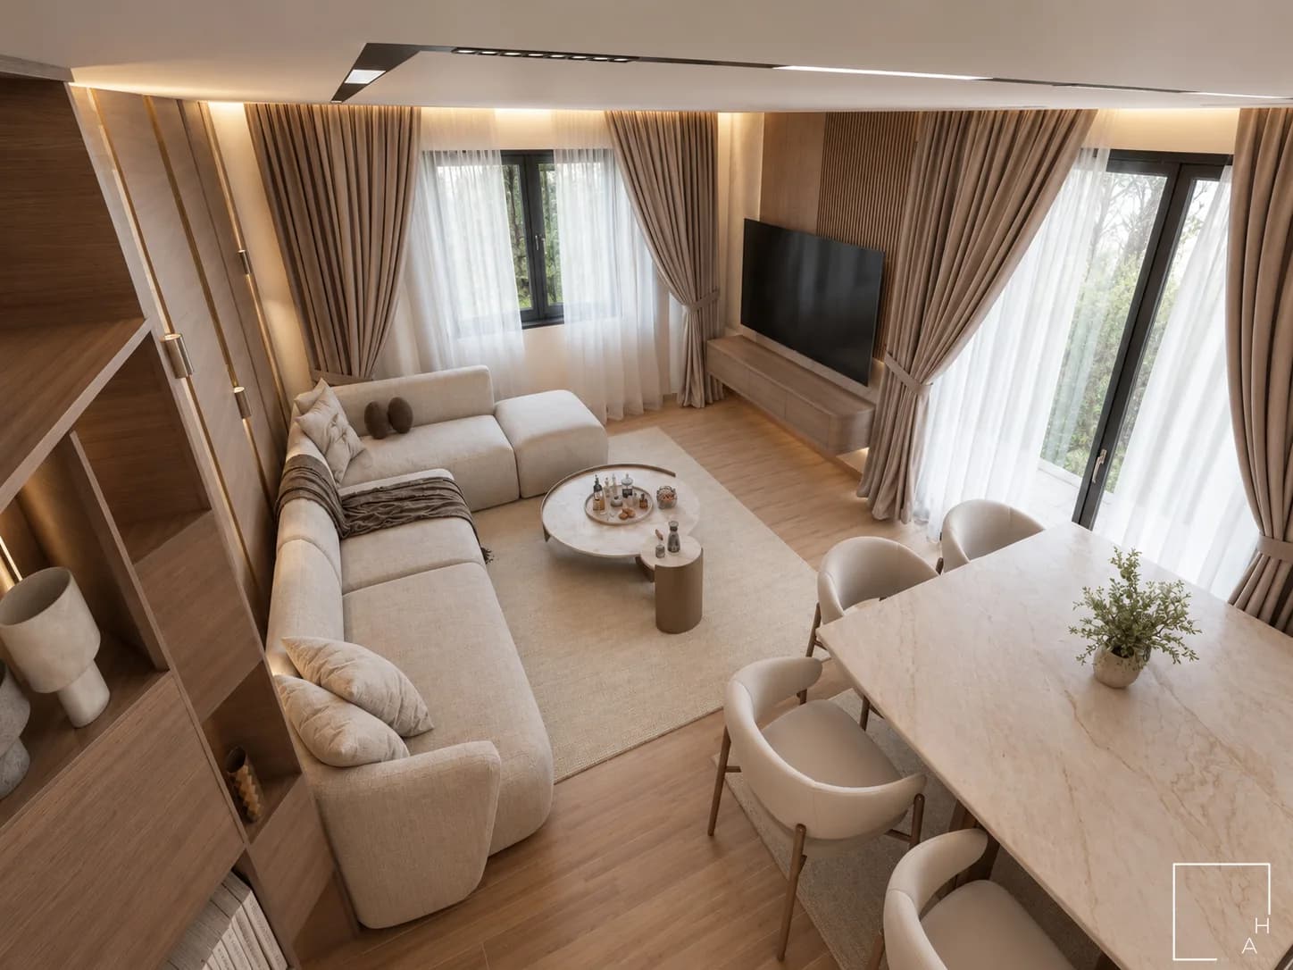
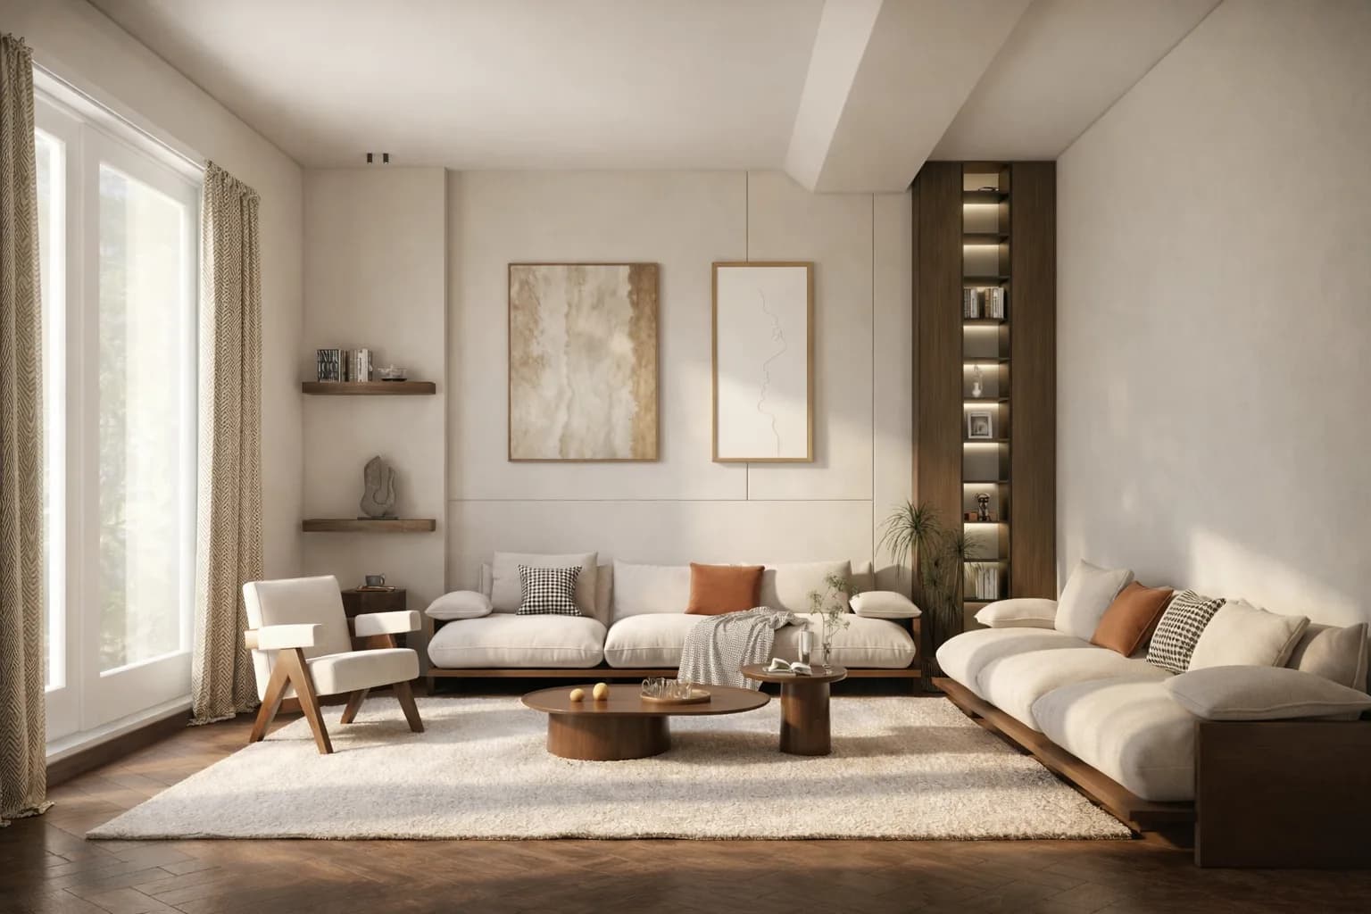
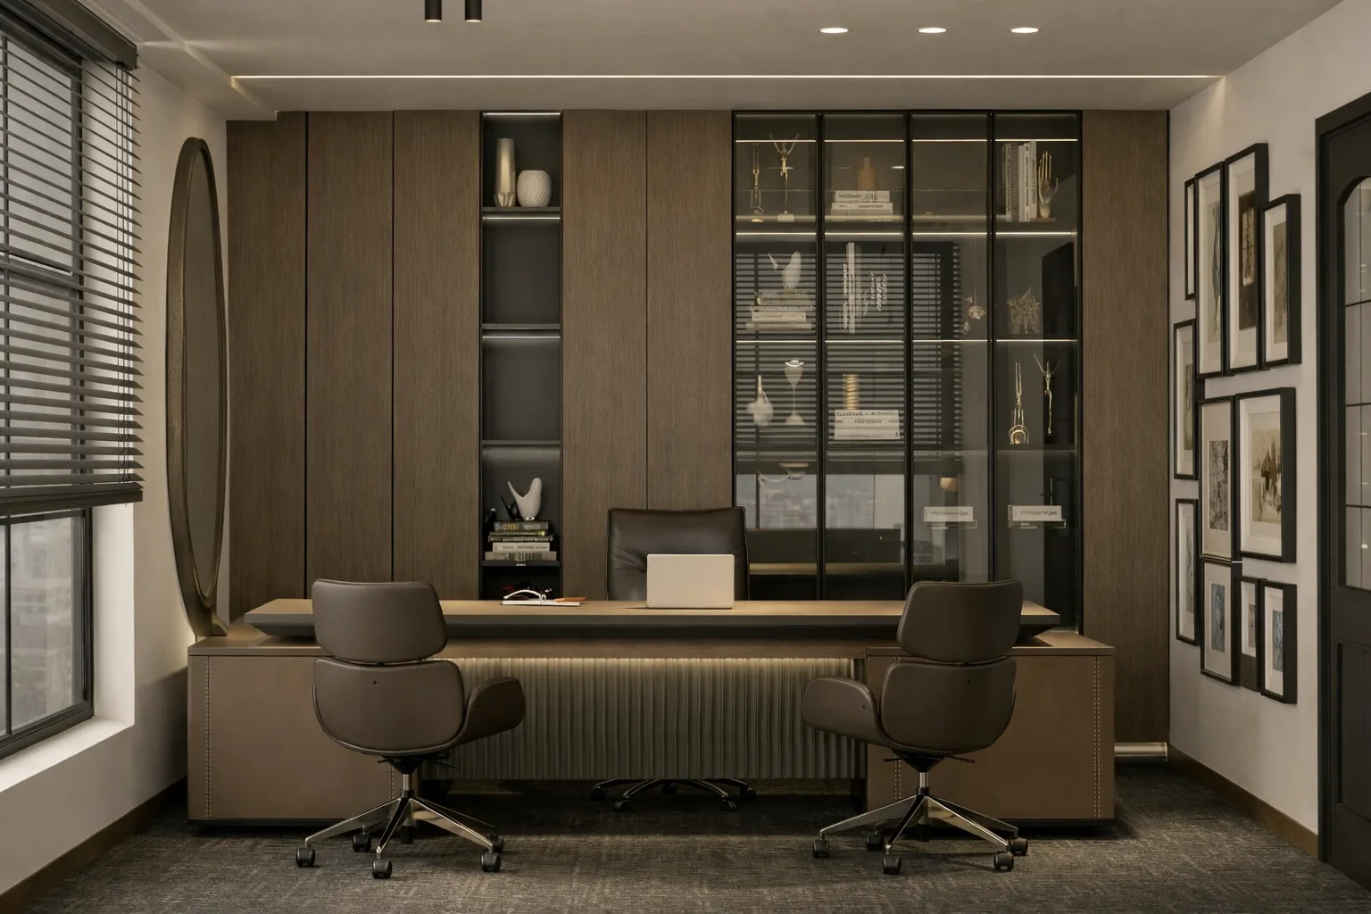
Actually, I would not like our projects to be recognised by all having the same signature. I try to make every space unique, with its own character and at least one detail or idea that sets it apart from everything we did before. If I had to pick something that often runs through our projects, it would be the choice of quality materials and a leaning towards earthy, natural tones. I always try to show the client how much a good material can change the final impression of a space, even when it requires a little more investment than the originally planned budget. In the end, it is the quality of the material and the attention to detail that often make the biggest difference.
With you, design and execution come together in one place. How much does that change the final result for the client?
I would say the biggest advantage is flexibility. When the same team designs and builds, the project is not something that is finished the moment it leaves the office. During execution, situations always come up where we see that a particular solution can be improved or adapted, and with us such decisions can be made quickly and directly, in agreement with the client. That way the project can keep developing right to the very end, without complicated communication between the designer, the contractor and the client. I think that flexibility and direct communication have a large effect on the quality of the final result.
Is there a design rule you always follow, and one you gladly break?
I do not like to be guided too much by rules when it comes to design. I think creativity loses part of its value if we limit it in advance with what is “allowed” and what is “not allowed”. What I always stick to is precision and technical correctness. There is no room for improvisation there. But when it comes to the design itself, I like to leave as much freedom as possible. For me a good space does not come from following predefined rules, but from finding the solution that best suits that particular space and the people who will live in it.
„A good space does not come from following predefined rules, but from finding the solution that best suits that particular space and the people who will live in it.”
You highlight clear communication as part of your approach. How do you help a client who does not know exactly what they want to make the right decision?
I do not expect the client to know exactly what they want at the first meeting. In fact, quite often that is not the case. That is why we hold more frequent meetings, and through conversation I gradually try to get to know the client, their habits, their taste and what they expect from the space. Based on that information I develop an idea, and quite often I prepare several different solutions, which we then analyse together. It is much easier for a client to recognise what suits them when they have concrete options in front of them. That way, through communication and a few steps, we arrive together at a solution in which the client truly recognises themselves.
Where do the client’s wishes and what the space really calls for most often part ways, and how do you resolve it?
When it comes to the design itself, I try to respect the client’s wishes even when a particular choice may not match my personal taste. After all, we cannot all have the same taste, and not every space should look the way I would furnish it for myself. My task is to turn the client’s wishes into the best possible solution. However, where there is no compromise is the functionality of the space and technical correctness. If a certain wish undermines functionality or could cause a problem during execution or later use of the space, I consider it my duty to point that out and offer a better solution.
Where do you see H STUDIO in five years?
My ambition is for H STUDIO to be among the leaders in this business, because that is the level I strive for in everything I do. However, the long-term vision is much broader than interior design alone. I want us to become a place where a client can come with an idea of their future home and get a complete solution from us, from the foundations to the roof, all the way to the last detail of the interior. The goal is to bring design, planning, organisation and execution together in one place, so that throughout the whole process the client has one team they trust and that stands behind the final result.